Identify an unknown mechanical seal using pump records, seal codes, drawings, photos, and controlled sample measurements without mistaking wear for original geometry.
On this page
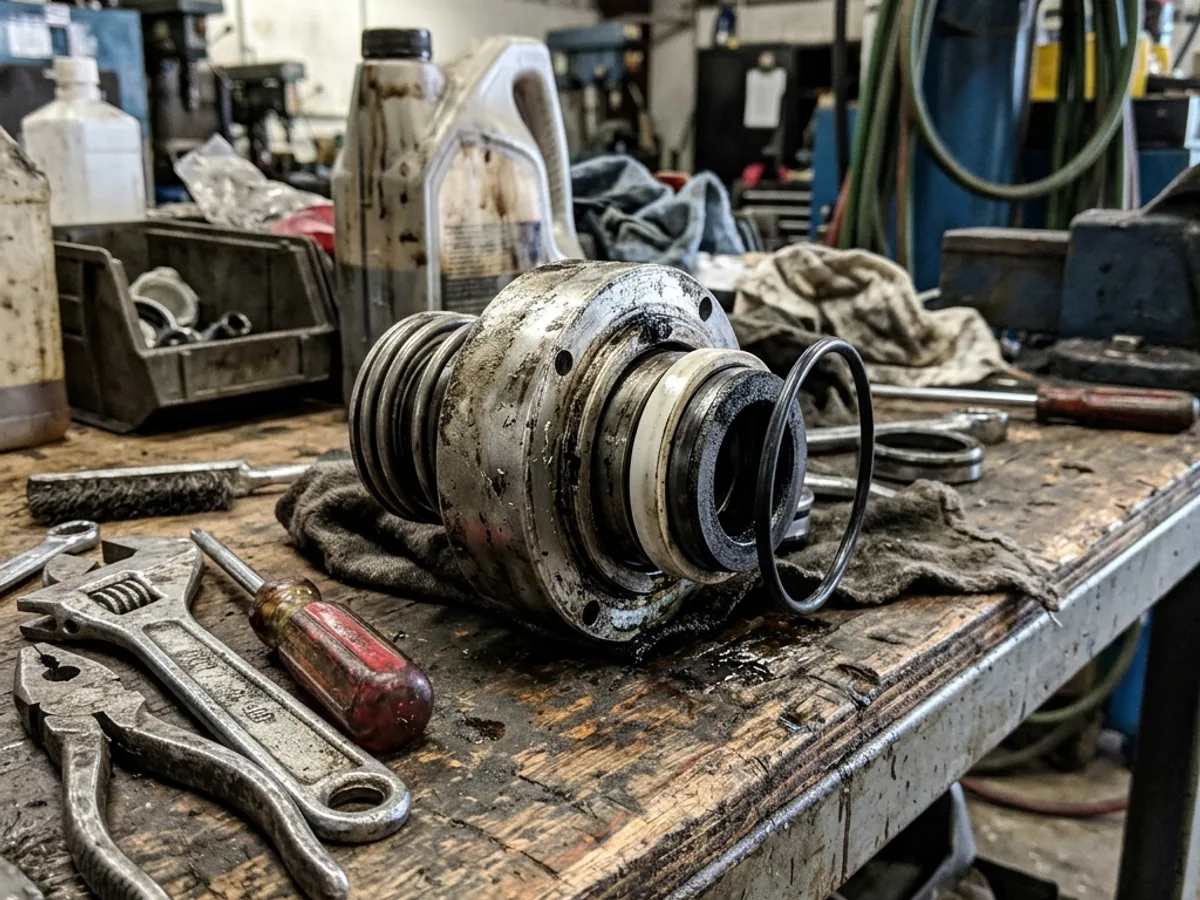
Mechanical seal identification is strongest when several independent references agree. Start with the pump nameplate and records, add any seal code or controlled drawing, then use photographs and sample measurements to close the remaining gaps. A worn sample can support identification, but it should not be treated as a perfect copy of the original design.
The immediate goal is a controlled identification record: what is known, where each value came from, what remains uncertain, and which interfaces must match. Material and application approval come later.
Where should mechanical seal identification start?
Start with the least altered evidence. A pump nameplate, original equipment manual, approved seal drawing, purchase record, or marked package is normally more reliable than a seal that has run, worn, corroded, or been repaired.
Use this evidence hierarchy as a working rule, not an absolute ranking:
| Evidence source | What it can establish | Main risk to control |
|---|---|---|
| Approved seal or pump drawing | Nominal interfaces, dimensions, arrangement, connections | Drawing may be obsolete or for another build variant |
| Pump nameplate and serial/size record | Equipment family and installed configuration | One model may accept several shaft or chamber options |
| Original seal code and manufacturer document | Construction family and material code | Code may have changed, or suffix may be missing |
| Purchase and maintenance history | Previously supplied part and site modifications | A past purchase is not proof that the part was correct |
| Unused verified spare | Geometry, markings, assembly, materials where documented | Storage damage or mixed inventory can mislead |
| Used sample | Physical interfaces and visible construction | Wear, swelling, compression, corrosion, and repairs distort evidence |
The Hydraulic Institute’s current mechanical-seal guide treats classification, selection, installation, maintenance, and troubleshooting as connected subjects. That is a useful reminder: identifying a shape or catalog family is only one part of a replacement decision.
Build an identity package before asking for a cross-reference
A supplier can respond more precisely when the inquiry separates equipment identity, seal identity, and operating duty.
Equipment identity
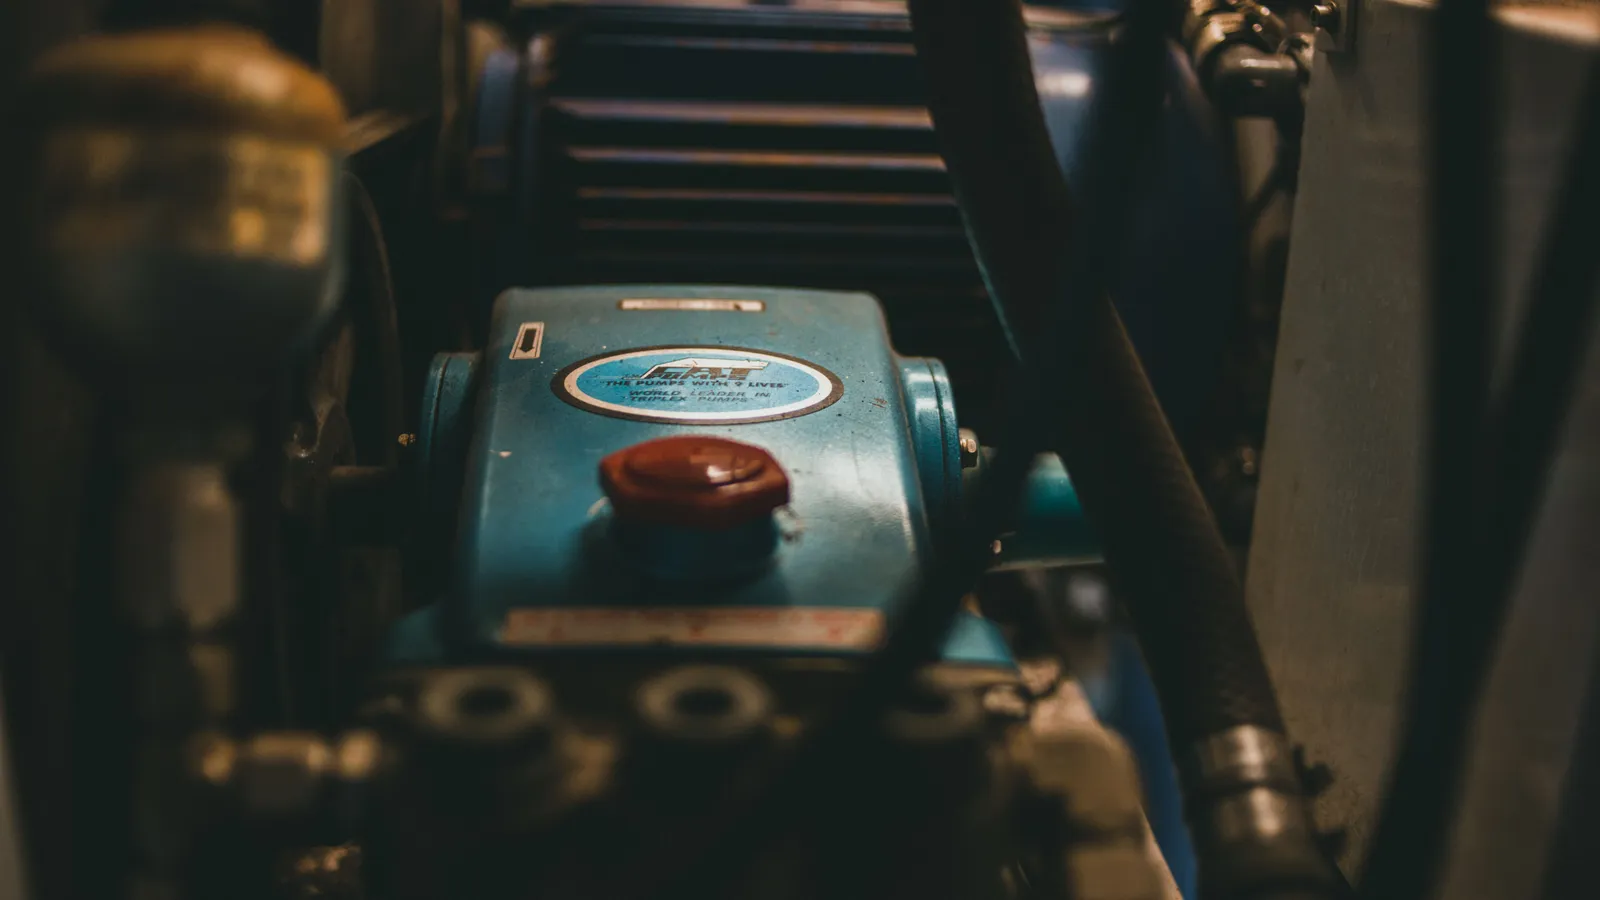
Record the pump manufacturer, model, size, serial number, equipment tag, shaft or sleeve diameter, direction of rotation, and seal-chamber type. Photograph the full nameplate straight on and capture enough of the pump to show orientation. If the equipment has been rebuilt, state which parts or chambers were changed.
Seal identity
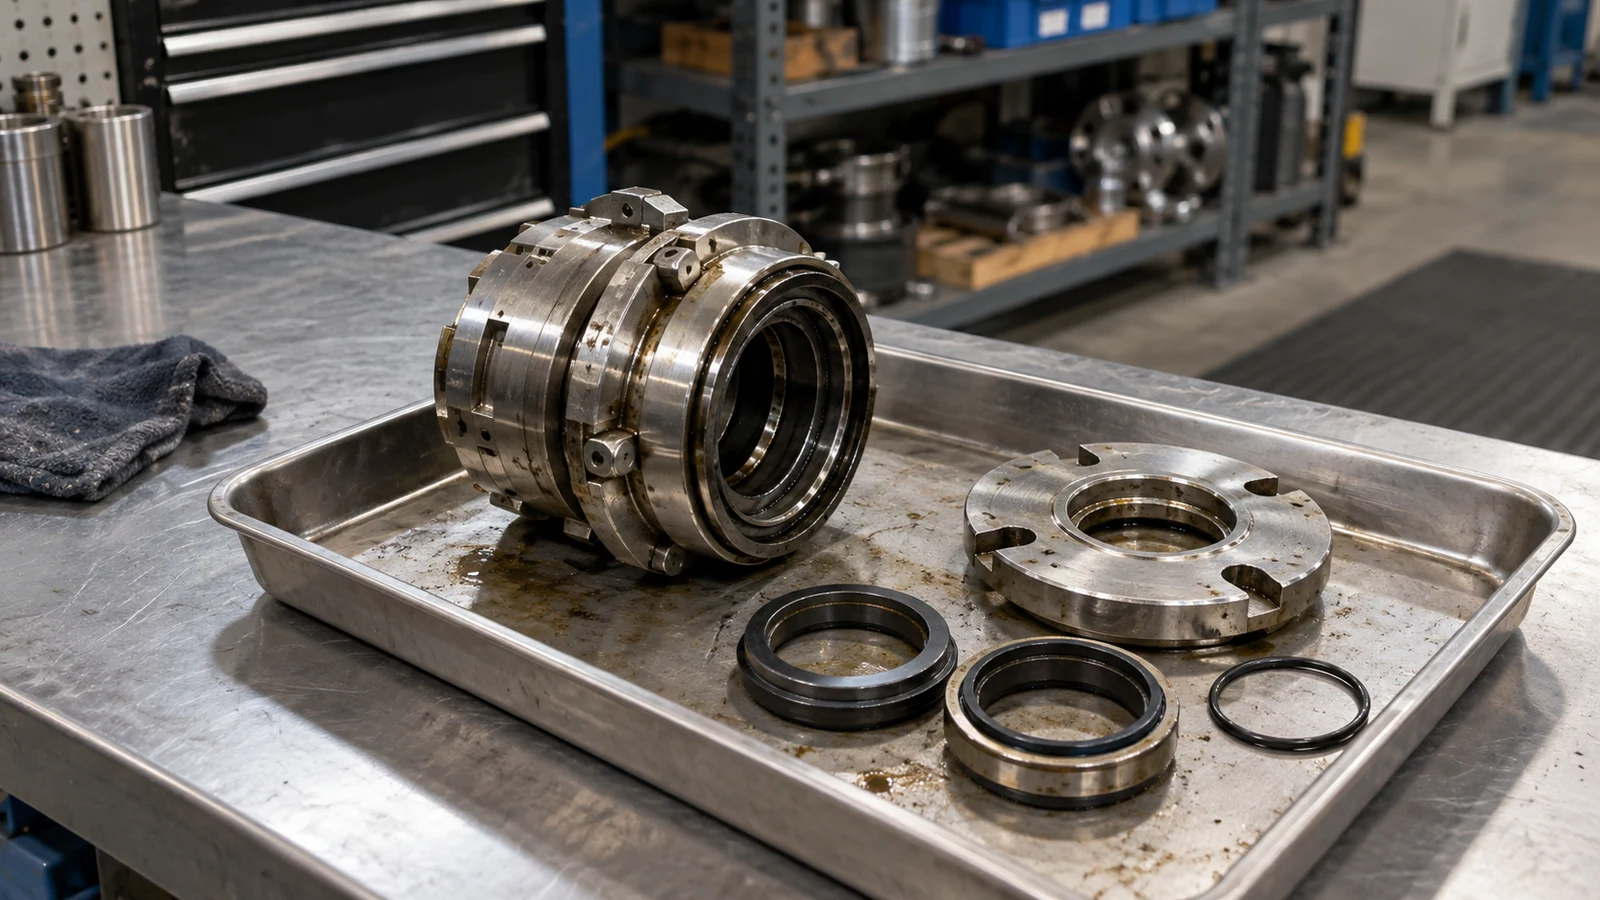
Photograph every marking before cleaning removes ink, deposits, or assembly clues. Include the complete assembly, rotating unit, stationary seat, gland, drive feature, springs or bellows, and connection labels. Keep paired parts together and assign a sample ID.
Duty identity
Provide the fluid, concentration, contaminants, solids, pressure, temperature, speed, operating cycle, cleaning media, and any flush, quench, buffer, or barrier service. Even when the immediate task is dimensional identification, duty data can expose an obviously unsuitable legacy material or arrangement.
The official scope of ISO 21049:2004 includes new and retrofitted pump shaft-sealing systems and spare parts in covered services. Its purchasing structure also distinguishes information the purchaser must provide from the design details that the seal vendor must resolve. Do not label a replacement “ISO 21049” or “API 682” merely because a dimensional reference resembles a standardized seal.
Photograph the sample so another engineer can interpret it
Good photographs reduce uncertainty only when scale, orientation, and part relationships remain visible.
Capture these views before disassembly:
- the complete assembly from both sides;
- the seal beside a ruler or scale in the same plane;
- all codes, arrows, logos, and etched markings;
- gland bolt pattern, register, ports, and port labels;
- rotating drive feature and spring direction;
- stationary-seat profile and anti-rotation detail;
- face wear track, chips, heat marks, deposits, and corrosion;
- sleeve, shaft, chamber, and mating surfaces as found.
Avoid wide-angle distortion for measurement photos. A scale in the image is useful for screening, but it is not a substitute for caliper, micrometer, bore-gauge, or coordinate measurements where the tolerance matters. Keep original-resolution files and use an image filename that includes the equipment tag and sample ID.
Measure interfaces, not every visible feature
The most useful measurements define fit, installed position, and torque transmission. A long list of uncontrolled dimensions can create the appearance of accuracy while missing the interfaces that decide interchangeability.
For a component seal, record:
- shaft or sleeve diameter and the location of steps or shoulders;
- rotating-unit bore, outside diameter, free length, and installed or working length;
- drive pin, set-screw, key, notch, or spring-drive geometry;
- stationary-seat outside diameter, thickness, profile, gasket style, and anti-rotation feature;
- housing bore, seat depth, gland register, and available axial space;
- rotation viewed from a clearly stated end of the equipment.
For a cartridge seal, add the gland register, bolt circle, bolt size, sleeve fit, drive-collar position, setting-device position, connection sizes, port orientation, and any hook or sleeve step. The component mechanical seal page and OEM replacement seal page show how these inputs change between separate components and a complete cartridge assembly.
Separate measured condition from intended geometry
A used seal records service history as well as design. Face wear changes axial stack length. Elastomers can swell, shrink, harden, flatten, or extrude. Set screws and drive pins can damage the sleeve. Corrosion can reduce diameters, and field repairs can add non-original features.
Use a simple confidence code on the measurement sheet:
| Confidence | Meaning | Buyer action |
|---|---|---|
| A — controlled | Value comes from an approved current drawing or verified unused reference | Use as the nominal requirement, subject to revision confirmation |
| B — corroborated | Two independent sources agree within the required tolerance | Retain both sources in the identification record |
| C — measured | Value comes from a used sample with no second source | Flag wear direction and request supplier review |
| D — inferred | Value is reconstructed from symmetry, mating parts, or damaged geometry | Do not release production without approval evidence |
Never average inconsistent sources without explaining the conflict. If a drawing says one working length and the sample indicates another, treat that as a technical query. The difference might reflect wear, an incorrect prior replacement, a pump modification, or a different drawing revision.
What should an identification response contain?
A useful supplier response should be auditable. It should identify the proposed reference, the evidence used, the critical dimensions compared, the proposed materials, unresolved assumptions, and any deviation from the supplied sample or drawing.
Ask for a first-article or approval drawing when the sample is worn, the code is incomplete, the pump has been modified, or repeat volume justifies a controlled master record. The approval record should distinguish customer-controlled interfaces from supplier design details and should carry a revision.
For repeat orders, freeze at least these items:
- internal and supplier part references;
- approved dimensional drawing and revision;
- construction and material schedule;
- rotation and installation setting;
- inspection and leakage-test scope where applicable;
- marking, packing, and storage requirements;
- approved deviations and their authorization.
Identification ends where application approval begins
A geometry match does not confirm face materials, secondary seals, metallurgy, balance, pressure capability, temperature capability, support plan, emissions performance, or service life. Product maximums also cannot be combined as though every limit applies simultaneously.
After the item is identified, use the chemical pump seal selection guide when the duty requires a full application review. For an obsolete or mixed-reference item, send the identity package through the technical RFQ and ask the supplier to list both confirmed points and open assumptions.
The release decision should be simple: proceed only when the required interfaces are controlled, the current duty has been reviewed, and the buyer knows which uncertainty remains with the purchaser, equipment owner, or seal vendor.
Put the guide into practice
Related specification and RFQ pages
Frequently asked questions
Can a mechanical seal be identified from the pump model alone?+
Sometimes, but the pump model may have multiple seal chambers, shaft sizes, arrangements, or historical modifications. Confirm the model against the nameplate, serial or size information, installed dimensions, and the current duty.
Which dimensions are most useful when identifying a component seal?+
Record the shaft or sleeve diameter, rotating-unit bore and outside diameter, free and working length, drive detail, stationary-seat outside diameter and thickness, housing fit, and any anti-rotation feature. State which values are measured and which are nominal.
Is an identified seal automatically interchangeable with the original?+
No. Identification establishes a reference for geometry and construction. Interchangeability still requires review of critical interfaces, materials, rotation, arrangement, operating duty, support connections, installation setting, and approved deviations.
Continue researching