Non-Destructive Testing (NDT) Methods for Critical Industrial Components
Compare PT, MT, UT, and RT for industrial castings, forgings, welds, and machined parts, including method limits and the details buyers should define.
On this page
Do not write only “NDT required.” Define the method, locations or examination extent, procedure or standard, technique, personnel qualification, report format, and acceptance criteria.
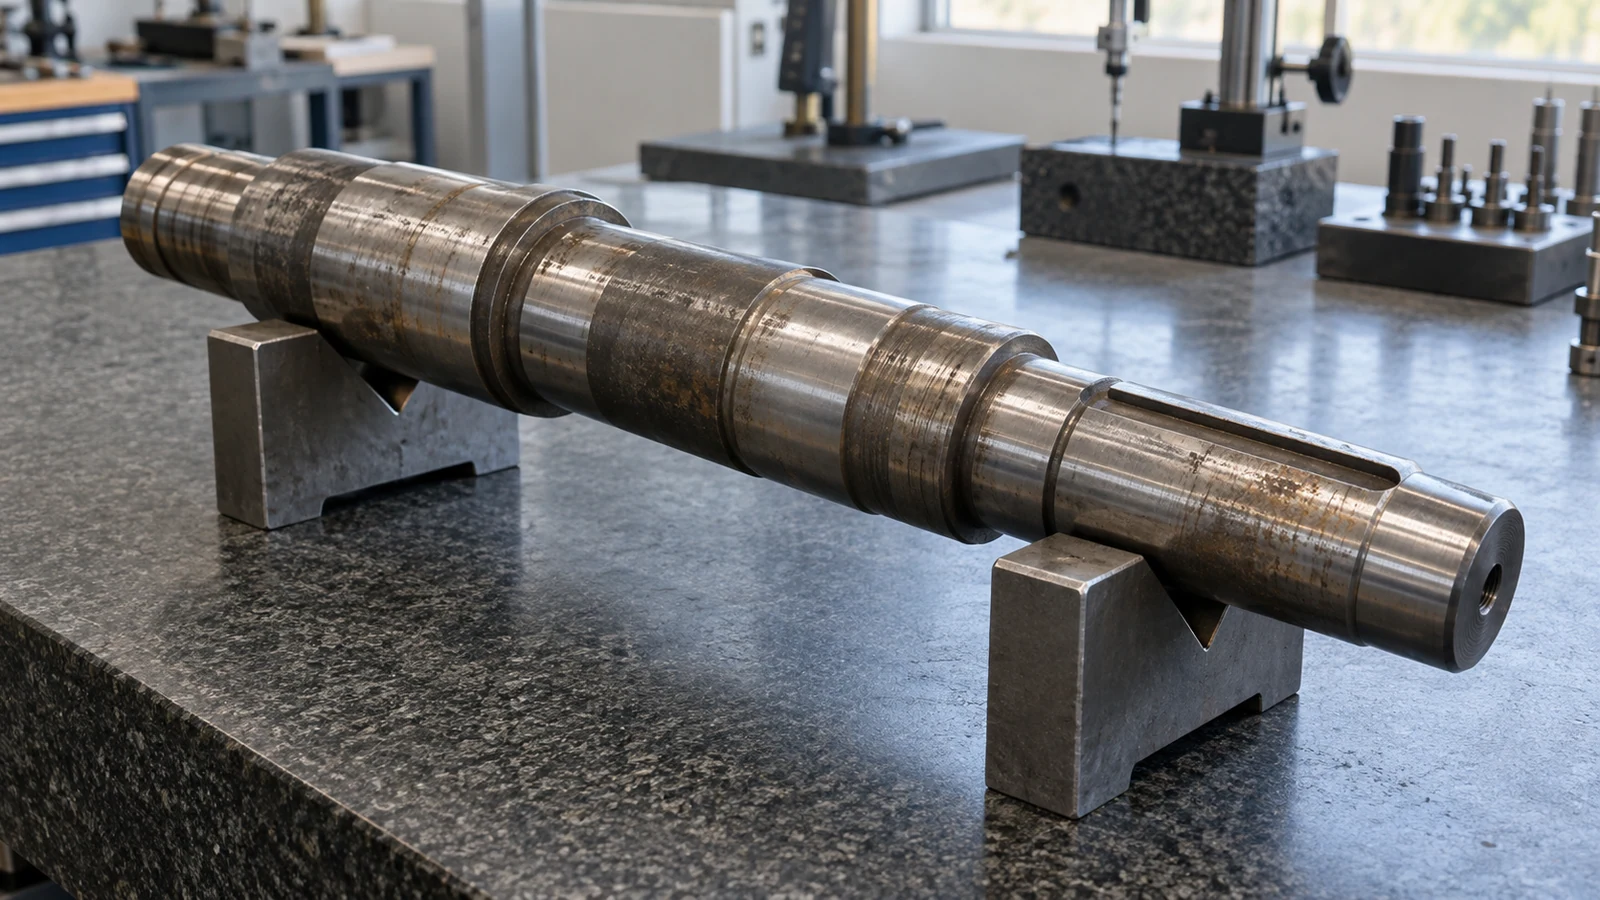
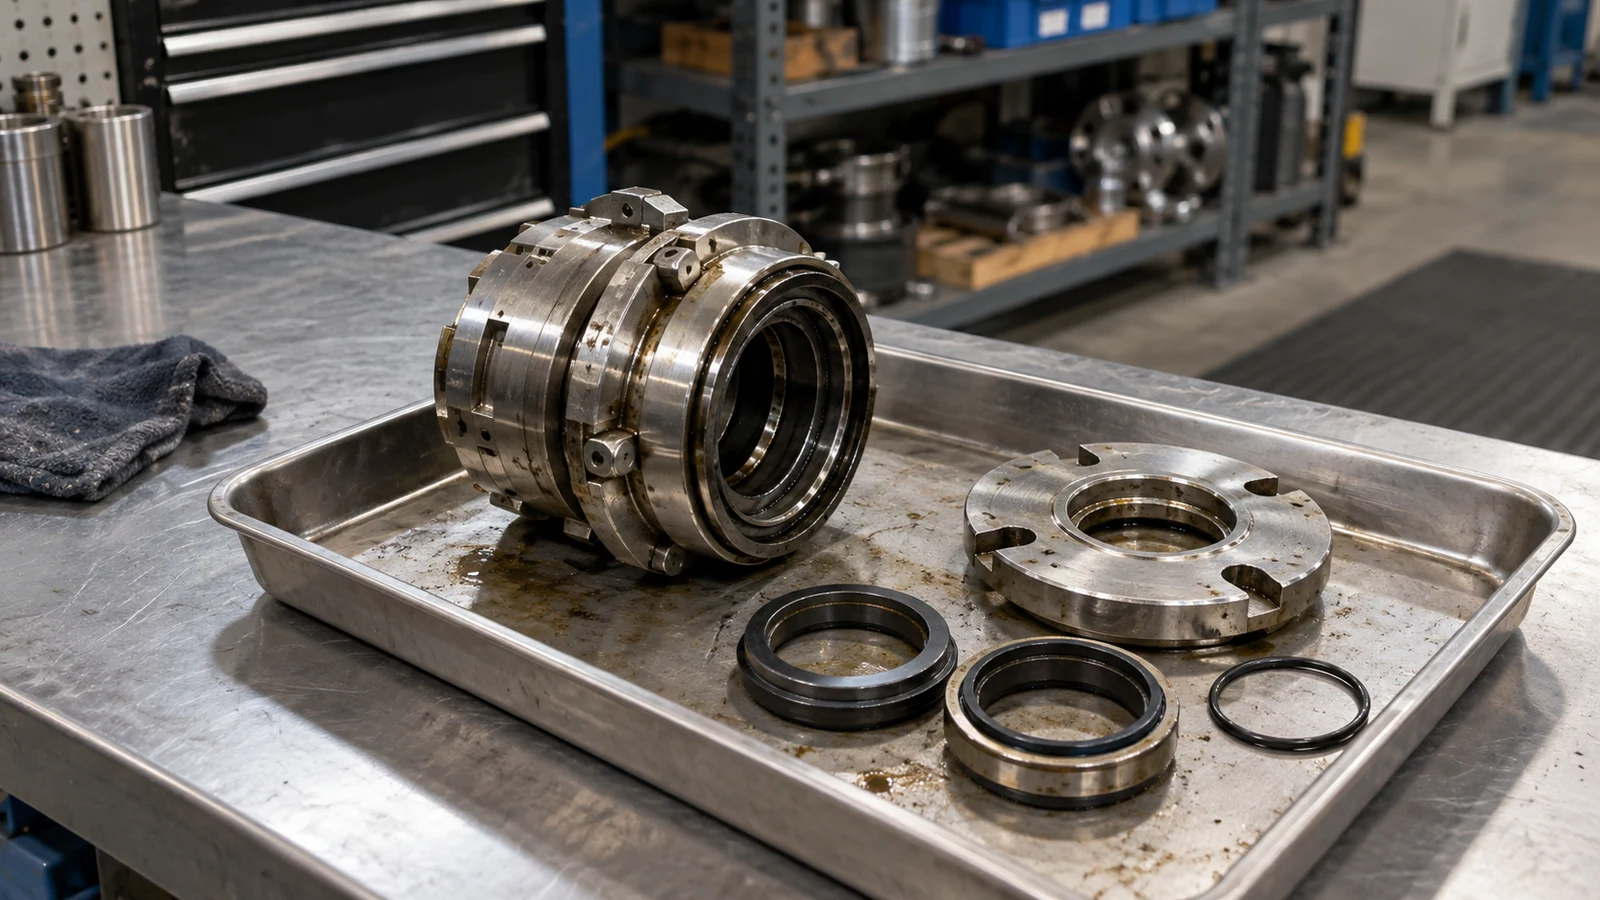
Non-Destructive Testing (NDT) can provide evidence about specified discontinuities without destroying the inspected part. No single method finds every flaw. The useful method depends on the material, geometry, surface condition, access, likely flaw type and orientation, and the governing acceptance criteria.
Which methods examine surface-breaking discontinuities?
Surface-breaking discontinuities can act as stress concentrators, but their significance depends on size, orientation, location, loading, and the applicable engineering criteria.
Magnetic particle testing (MT)
A magnetic field is induced in a ferromagnetic part. A surface or near-surface discontinuity can create flux leakage that attracts the applied particles and forms an indication. MT can be useful for fatigue cracks, grinding cracks, and weld-toe cracks in carbon and low-alloy steels. It does not apply to aluminum or common austenitic stainless steels, and its useful depth is limited to the surface and near-surface region.
Liquid penetrant testing (PT)
A visible or fluorescent penetrant enters clean, surface-breaking openings by capillary action. After excess penetrant is removed, developer draws retained penetrant back to the surface to form an indication. PT can be applied to many clean, nonporous ferrous and non-ferrous materials. It cannot find a discontinuity that does not break the surface, and coating, rust, grease, surface roughness, and cleaning technique can reduce sensitivity.
Which methods provide internal examination evidence?
To look deep inside a component—verifying the density of a casting or the complete penetration of a thick weld—volumetric methods are required.
Ultrasonic testing (UT)
A transducer introduces high-frequency sound into the material and records reflections from the back wall and other acoustic interfaces. UT can detect and locate suitable reflectors, including some planar discontinuities and laminations, and can measure thickness. Geometry, surface condition, coupling, grain structure, calibration, scan plan, flaw orientation, and operator interpretation all affect the result. Phased-array techniques improve coverage and recording options but do not remove those dependencies.
Radiographic testing (RT)
X-rays or gamma rays pass through the part to a film or digital detector. Differences in section thickness or density can appear as image contrast, making RT useful for recording certain internal conditions in suitable castings, welds, and assemblies. It uses ionizing radiation and requires controlled safety procedures. Detectability depends on thickness, geometry, exposure technique, image quality, access, and flaw orientation.
What must an NDT requirement define?
When procuring critical components, vague requirements such as “perform NDT” are inadequate.
| RFQ field | Decision to record |
|---|---|
| Method and technique | PT, MT, UT, RT, or another method; conventional or advanced technique where relevant |
| Examination extent | Welds, zones, surfaces, scan directions, percentage, and timing in the manufacturing route |
| Procedure or standard | Governing document, edition, project procedure, calibration, and equipment requirements |
| Personnel | Applicable qualification scheme, employer practice, level, and any independent approval |
| Acceptance | Engineering or construction-code criteria tied to the component classification and examined location |
| Records | Report content, indication maps, images or data files, traceability, and retention requirements |
The examination standard and the acceptance standard may serve different purposes. State both, including the applicable edition, rather than assuming the examination method itself defines what is acceptable.
Passing NDT has a defined boundary
A quality plan may combine methods when different discontinuity types or locations matter. Passing NDT means the examined areas met the stated acceptance criteria for the stated technique; it is not a universal guarantee of component performance.
References
Put the guide into practice
Related specification and RFQ pages
Frequently asked questions
Which NDT method is best for finding internal voids in a large steel casting?+
UT or RT may be considered for internal discontinuities, but the choice depends on geometry, material, thickness, likely flaw orientation, required sensitivity, access, safety, applicable code, and acceptance criteria. The responsible NDT procedure should be selected by qualified personnel.
Can Magnetic Particle Testing (MT) be used on stainless steel?+
MT requires a ferromagnetic material and is generally not applicable to common austenitic stainless grades. PT is one option for surface-breaking discontinuities on clean, nonporous stainless surfaces; the governing procedure and acceptance criteria still need to be specified.
Continue researching